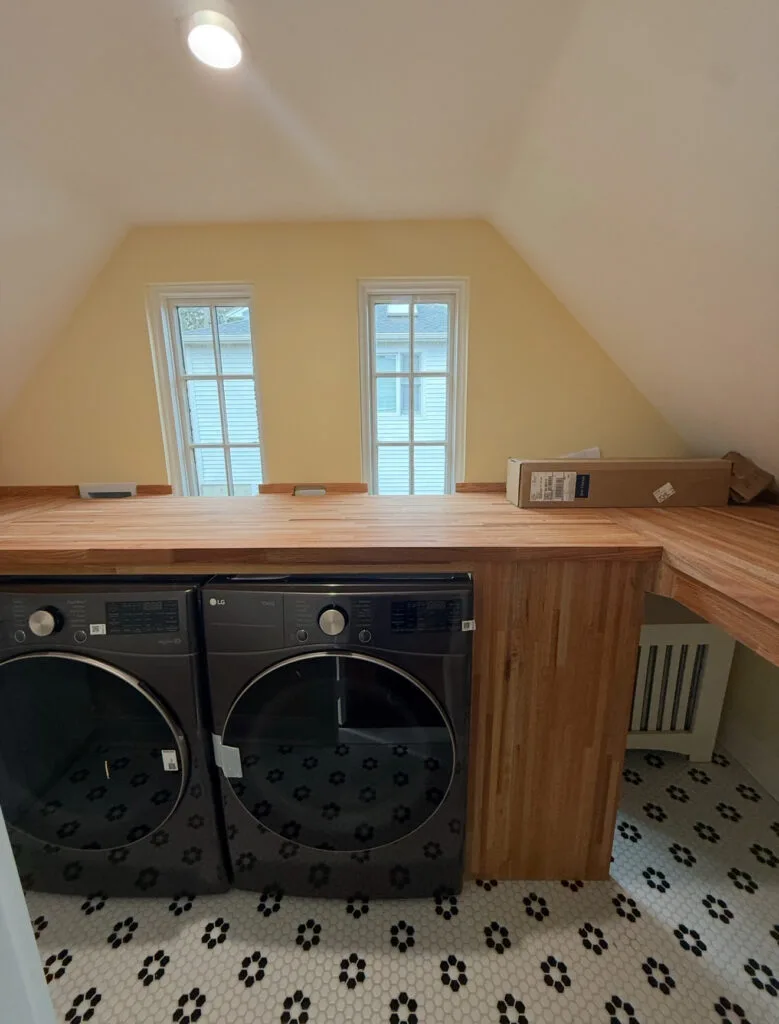
Turning a Utility Space Into a Functional, Organized, and Well-Designed Area
For many homes, the laundry area is one of the most underdesigned spaces — treated as purely functional and often overlooked during renovations. However, a well-planned laundry area remodel can significantly improve daily routines, organization, and even the overall value of the home.
At LC Carpentry, we approach laundry remodeling as a combination of carpentry, layout efficiency, durability, and smart finishes. Whether the laundry area is in a basement, hallway, second floor, or shared space, the goal is to create a room that works better, lasts longer, and feels intentional.
We proudly serve Boston, Medford, Somerville, Cambridge, Arlington, Belmont, Watertown, and Greater Boston.
Why Remodeling the Laundry Area Makes a Difference
A poorly planned laundry area often leads to:
- Limited storage
- Poor workflow between washer, dryer, and folding space
- Moisture buildup
- Noise and vibration issues
- Wasted square footage
A renovation solves these issues by improving both layout and materials.
Key Elements of a Professional Laundry Remodel
Layout and Workflow
We evaluate how the space is used and adjust:
- Appliance positioning
- Clearance for doors and drawers
- Folding and sorting areas
- Accessibility and movement
Small layout changes often deliver the biggest improvement.
Storage and Carpentry Solutions
Custom or semi-custom carpentry can include:
- Upper and lower cabinets
- Open shelving for detergents and baskets
- Built-in countertops for folding
- Hanging rods or drying areas
Proper storage keeps the space clean and efficient.
Moisture-Resistant Materials
Laundry areas must handle humidity and occasional spills. We recommend:
- Durable flooring options
- Water-resistant wall finishes
- Proper baseboard and trim materials
These choices extend the life of the space.
Ventilation, Noise, and Vibration Control
Laundry equipment creates heat, moisture, and vibration. A professional remodel addresses:
- Dryer venting
- Adequate airflow
- Sound-dampening where needed
- Proper appliance leveling
Comfort matters — even in utility spaces.
Do Laundry Area Remodels Require Permits?
Permits may be required when:
- Plumbing is added or relocated
- Electrical circuits are installed or upgraded
- Venting systems are modified
LC Carpentry reviews the scope of work and coordinates permits and inspections when required.
Typical Timeline for Laundry Area Remodeling
- Planning and design: 1–2 weeks
- Permits (if needed): 2–4 weeks
- Construction: 1–3 weeks
Timelines vary based on size and scope.
Common Laundry Remodeling Mistakes
- Ignoring ventilation requirements
- Insufficient storage planning
- Using non-durable materials
- Poor appliance spacing
- Treating the space as an afterthought
Professional planning avoids these issues.
Call to Action — Upgrade Your Laundry Area
If your laundry space feels cramped, outdated, or inefficient, contact LC Carpentry for professional laundry area remodeling. We’ll help you create a space that works better every day.